
10 Highland StreetExeter, NH 03833Sale Price: $650,000

  • Sale Price: $650,000
$
$
%
$/month over payments
Federal 30-year interest rate: 6.51% last updated on May 21, 2026
* All Figures are estimates. Check with your bank or proposed mortgage company for actual interest rates.
This product uses the FRED® API but is not endorsed or certified by the Federal Reserve Bank of St. Louis.
  • $650,000Sale Price
  • 2Bathrooms
  • 0.42Acreage
  • 2,637Square Feet

Ask A Question

Listed by NH Home Team

Sold by NH Home Team
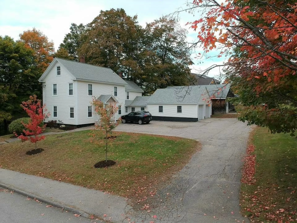
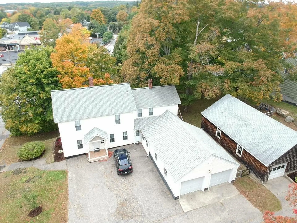
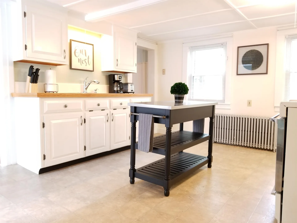
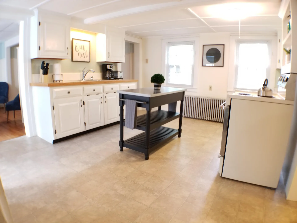
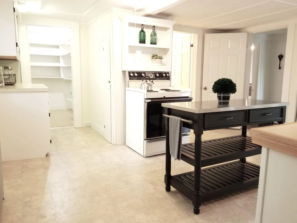
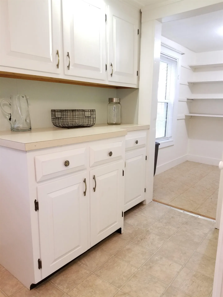
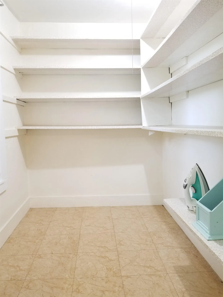
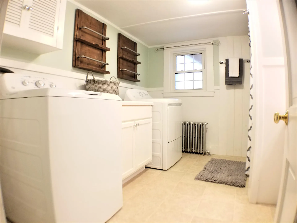
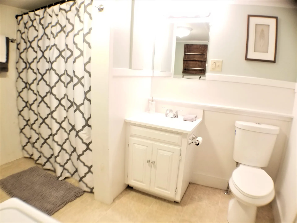
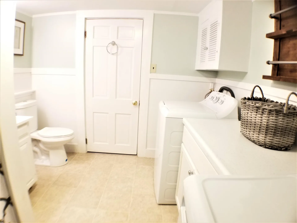
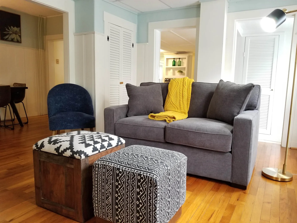
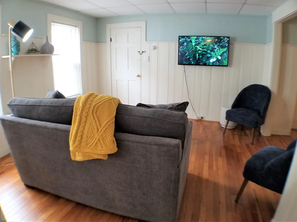
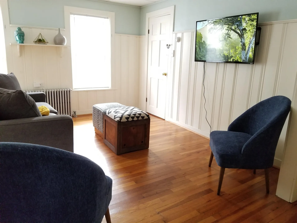
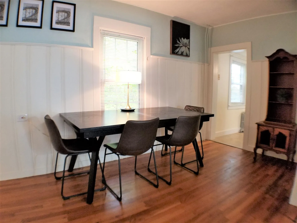
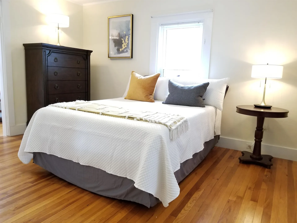
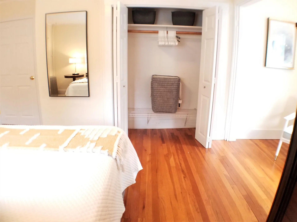
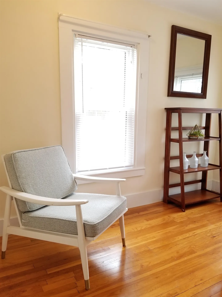
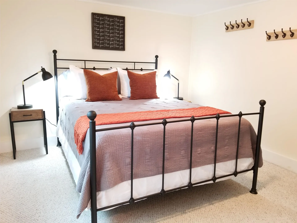
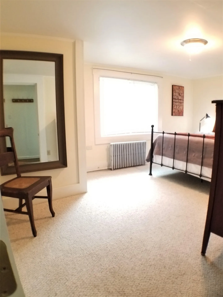
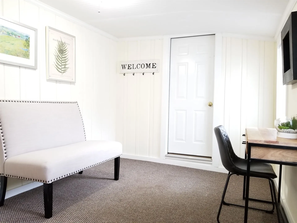
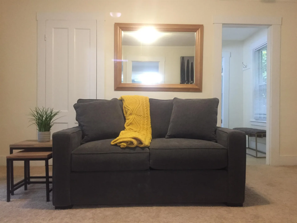
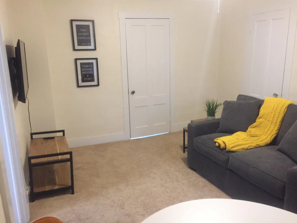
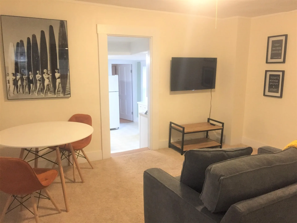
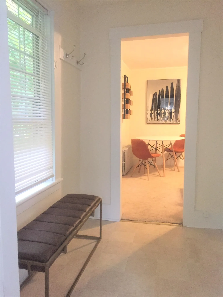
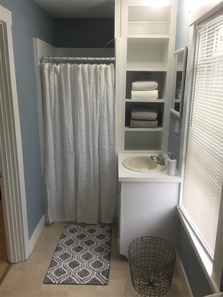
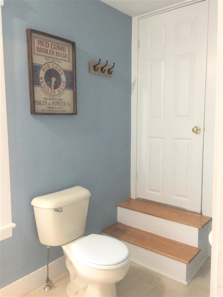
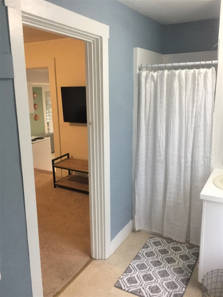
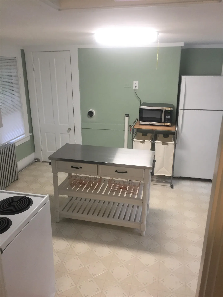
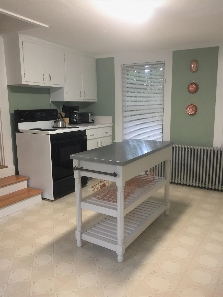
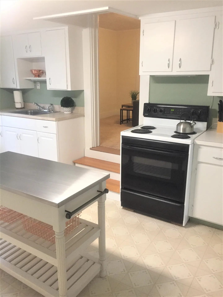
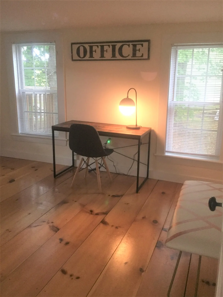
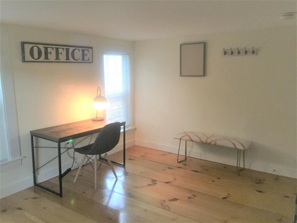
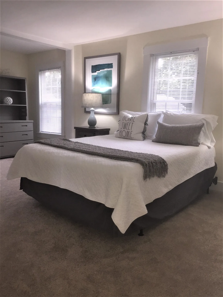
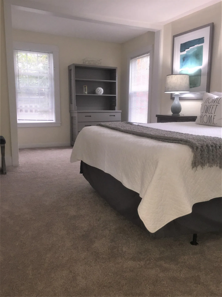
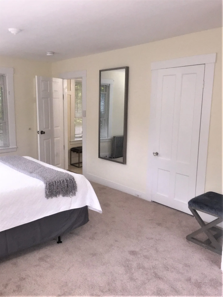
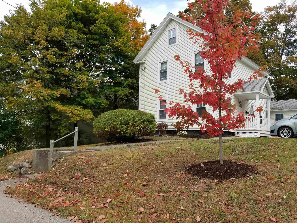
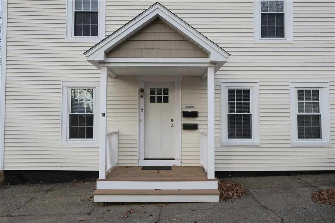
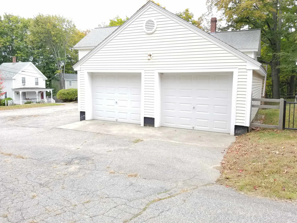
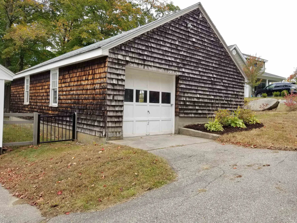
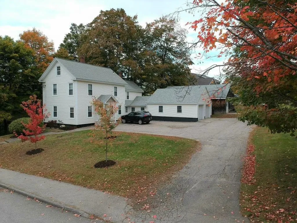
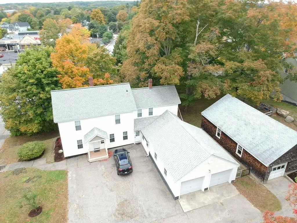
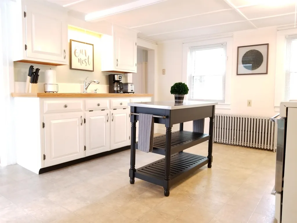
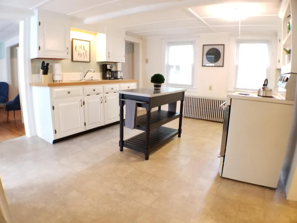
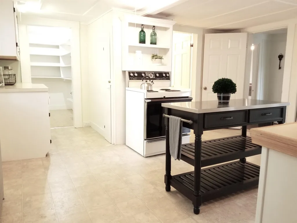
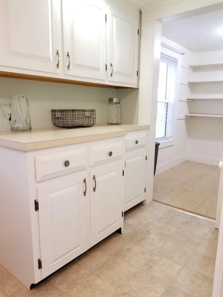
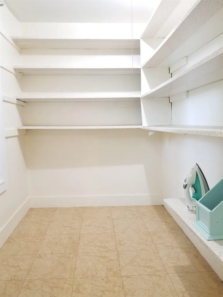
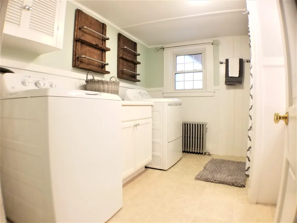
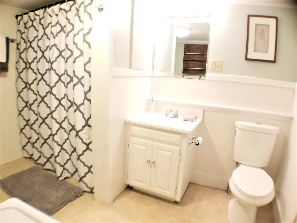
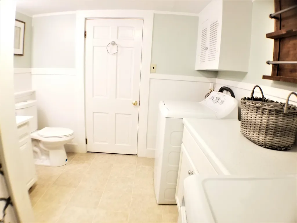
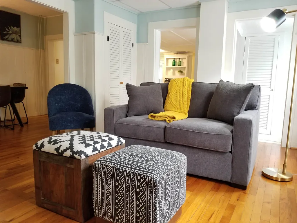
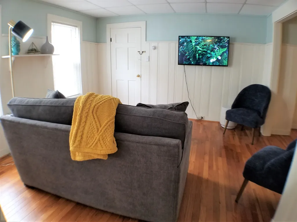
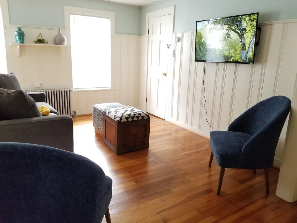
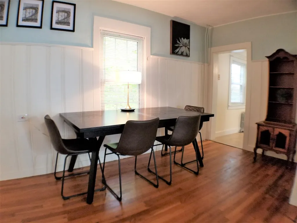
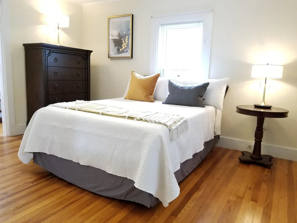
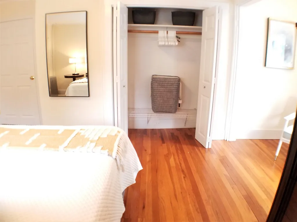
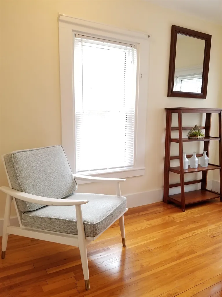
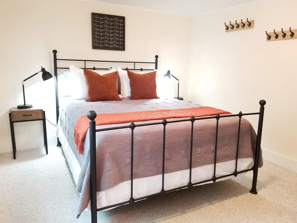
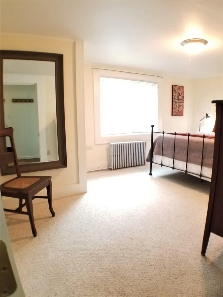
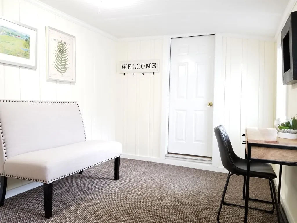
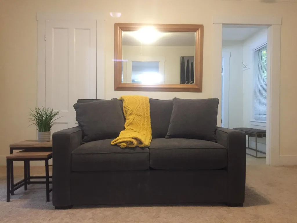
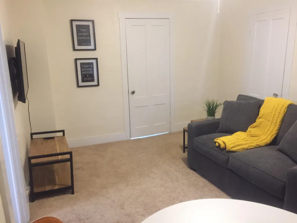
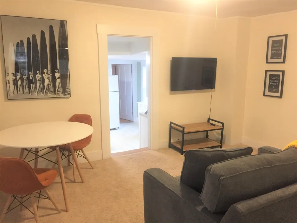
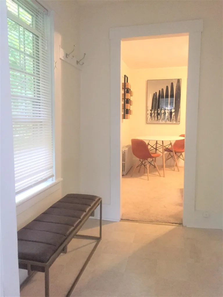
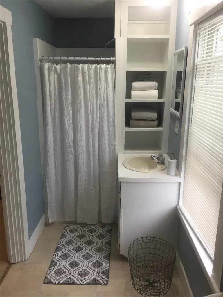
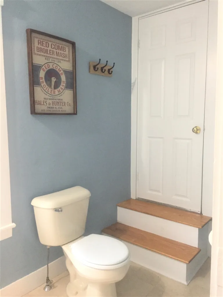
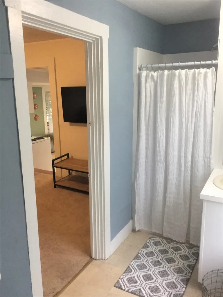
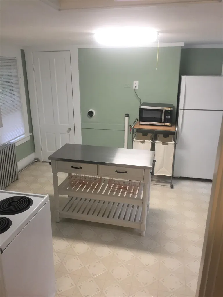
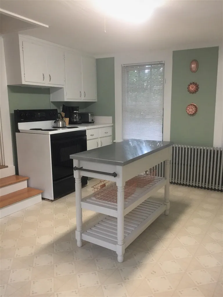
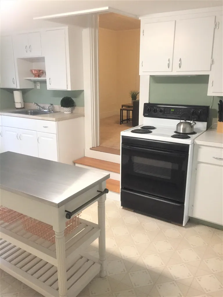
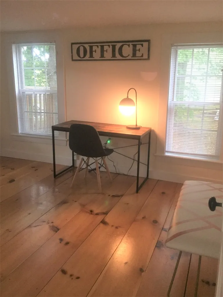
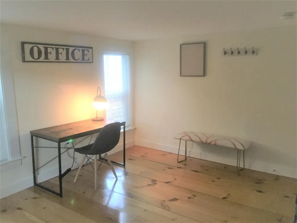
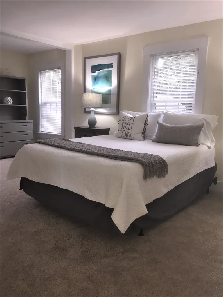
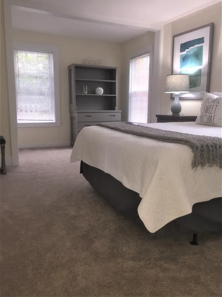
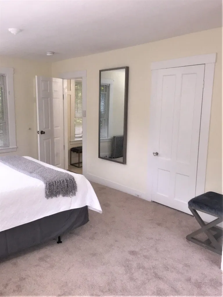
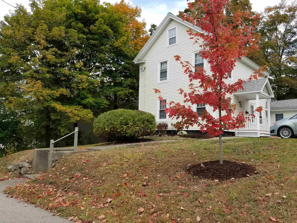
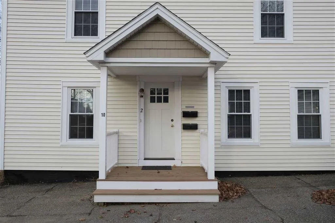
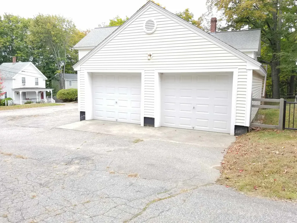
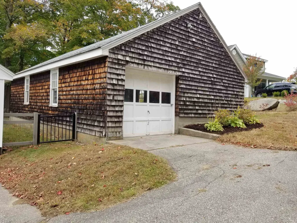
Turnkey Fully Furnished Rental Building with 2 Residential Rental Units plus Attached 2 car Garage and Detached 4 Car Garage. Quiet Side Street Mostly Owner-Occupied Neighborhood. Walking Distance to Downtown Exeter & Close to Restaurants & Shops. Easy Highway Access. 13 Minutes from the Beach. The building consists of an Extra Large 1st Flr Two bedroom unit plus a 2nd Flr 2 Bedroom Unit. Each Unit has 2 Separate Entrances. Wonderful Original Features of Hardwood Floors. Both Units are Modern & Updated with Full Size Washer Dryer in Each Unit. Newer Vinyl Siding & Asphalt Roof (2016) on House. Both Units with access to the Fenced Back Yard. If Your Seeking to Owner Occupy the 1st Flr Unit lease ends 9/15/22, 2nd Flr lease ends 12/30/22. Keep collecting $7K/mo in rents as long as you want, or Change The Use To A Single Family. Want the cash flow, the numbers on this positive producing 2 family will make you think it is a 4 unit building! Want to convert this to more units, prior approvals are on file for the prior Owner to convert this to a 3 or 4 family property. Just Over 2600 sq ft of Living Space This Property is High Cash Flow Producing with Great Tenants & Units that Truly Show Well! Stylishly Designed Throughout This Property Is Ready to Go for You to Start Making the Cash Flow Yours! This Property Can Be Sold Fully Furnished Or Furnishings Can Be Removed At End Of Each Lease. Owner is Related to Listing Broker.

Listing Tools

Property Details of 10 Highland Street

Property Details

Interior Features

Exterior Features

Utilities and Appliances

Other Details

Map Location

Driving Directions

Broker Reciprocity 

Copyright 2026 PrimeMLS, Inc. All rights reserved. This information is deemed reliable, but not guaranteed. The data relating to real estate displayed on this display comes in part from the IDX Program of PrimeMLS. The information being provided is for consumers’ personal, non-commercial use and may not be used for any purpose other than to identify prospective properties consumers may be interested in purchasing. Data last updated May 26, 2026 11:54 AM EDT


Hi there! How can we help you?

Contact us using the form below or give us a call.

Send Us A Message:

I agree to receive communicaton from Green And Company Real Estate. To opt out, you can reply 'stop' at any time or click the unsubscribe link in the emails. Consent is not a condition of purchase. Msg/data rates may apply. Msg frequency varies. Privacy Policy.

Do not fill in this field:

This site is protected by reCAPTCHA and the Google Privacy Policy and Terms of Service apply.

Hi there! How can we help you?

Contact us using the form below or give us a call.

Send Us A Message:

Do not fill in this field:

This site is protected by reCAPTCHA and the Google Privacy Policy and Terms of Service apply.

Hi there! How can we help you?

Contact us using the form below or give us a call.

Send Us A Message:

Do not fill in this field:

This site is protected by reCAPTCHA and the Google Privacy Policy and Terms of Service apply.

Do not fill in this field:

This site is protected by reCAPTCHA and the Google Privacy Policy and Terms of Service apply.

Do not fill in this field:

This site is protected by reCAPTCHA and the Google Privacy Policy and Terms of Service apply.

Do not fill in this field:

This site is protected by reCAPTCHA and the Google Privacy Policy and Terms of Service apply.

$

Do not fill in this field:

This site is protected by reCAPTCHA and the Google Privacy Policy and Terms of Service apply.

ExploreMore Like This