
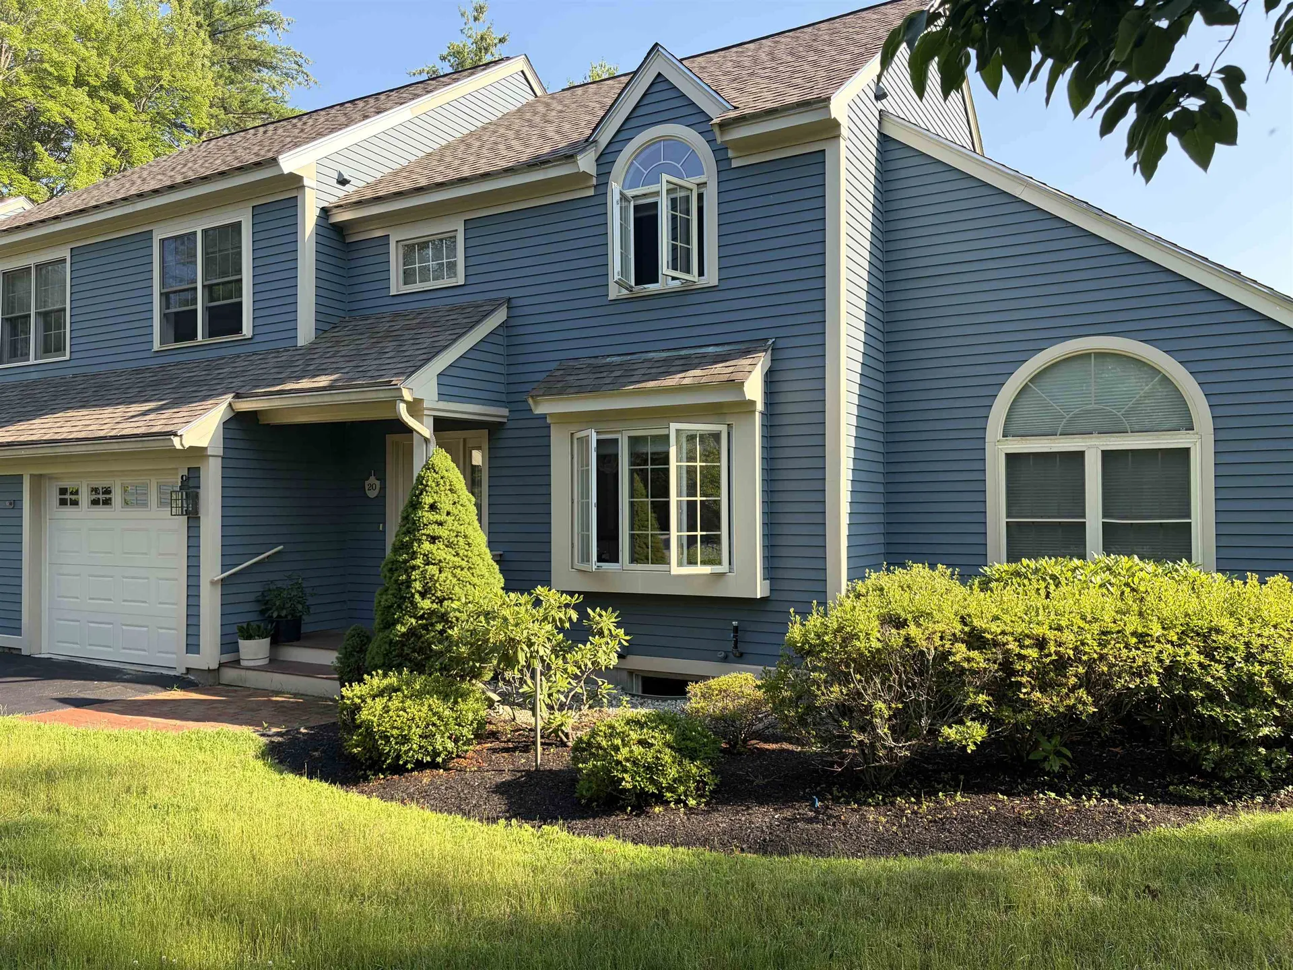
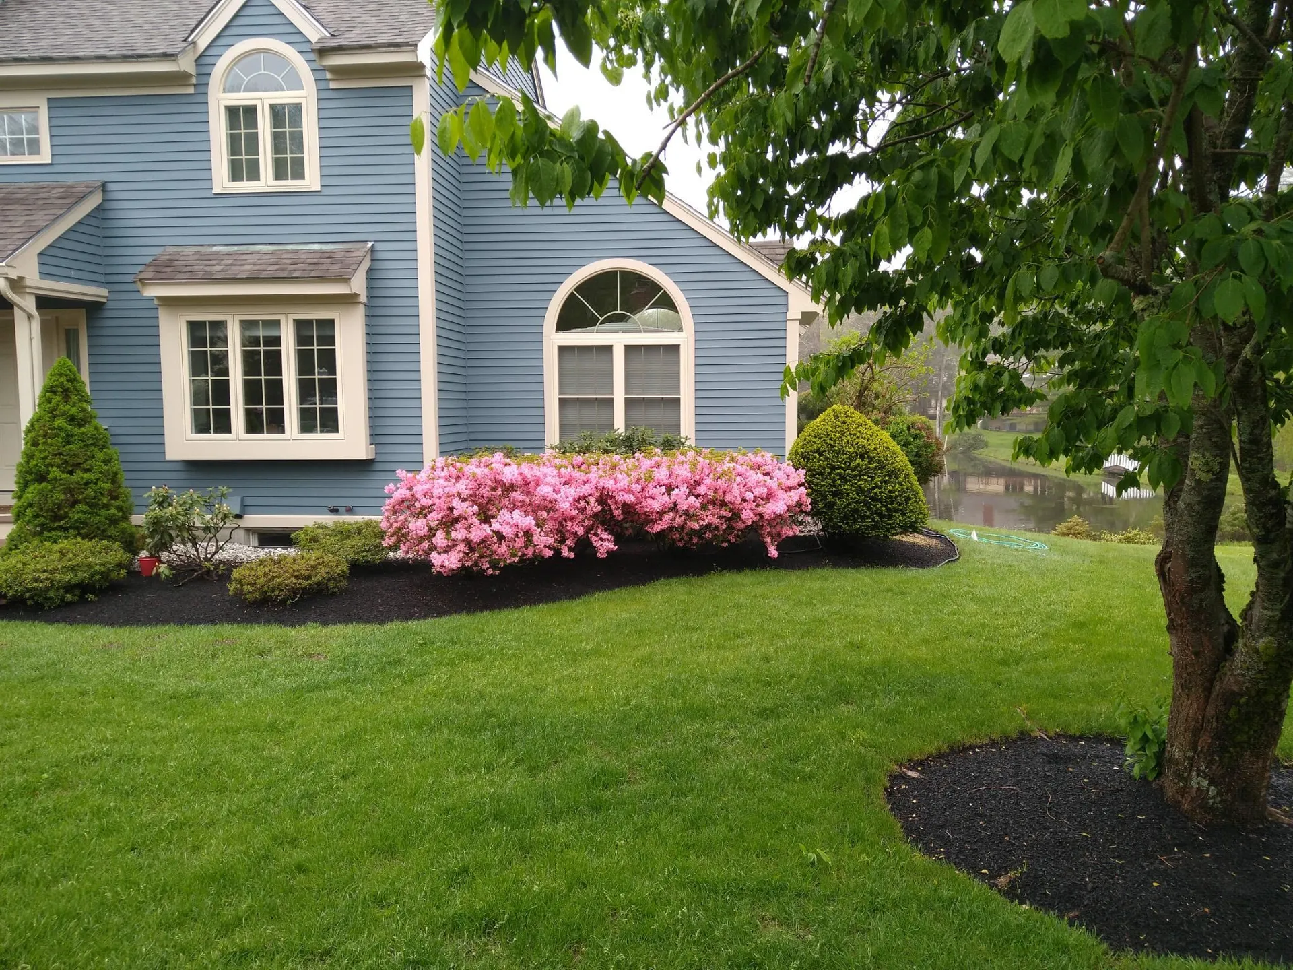
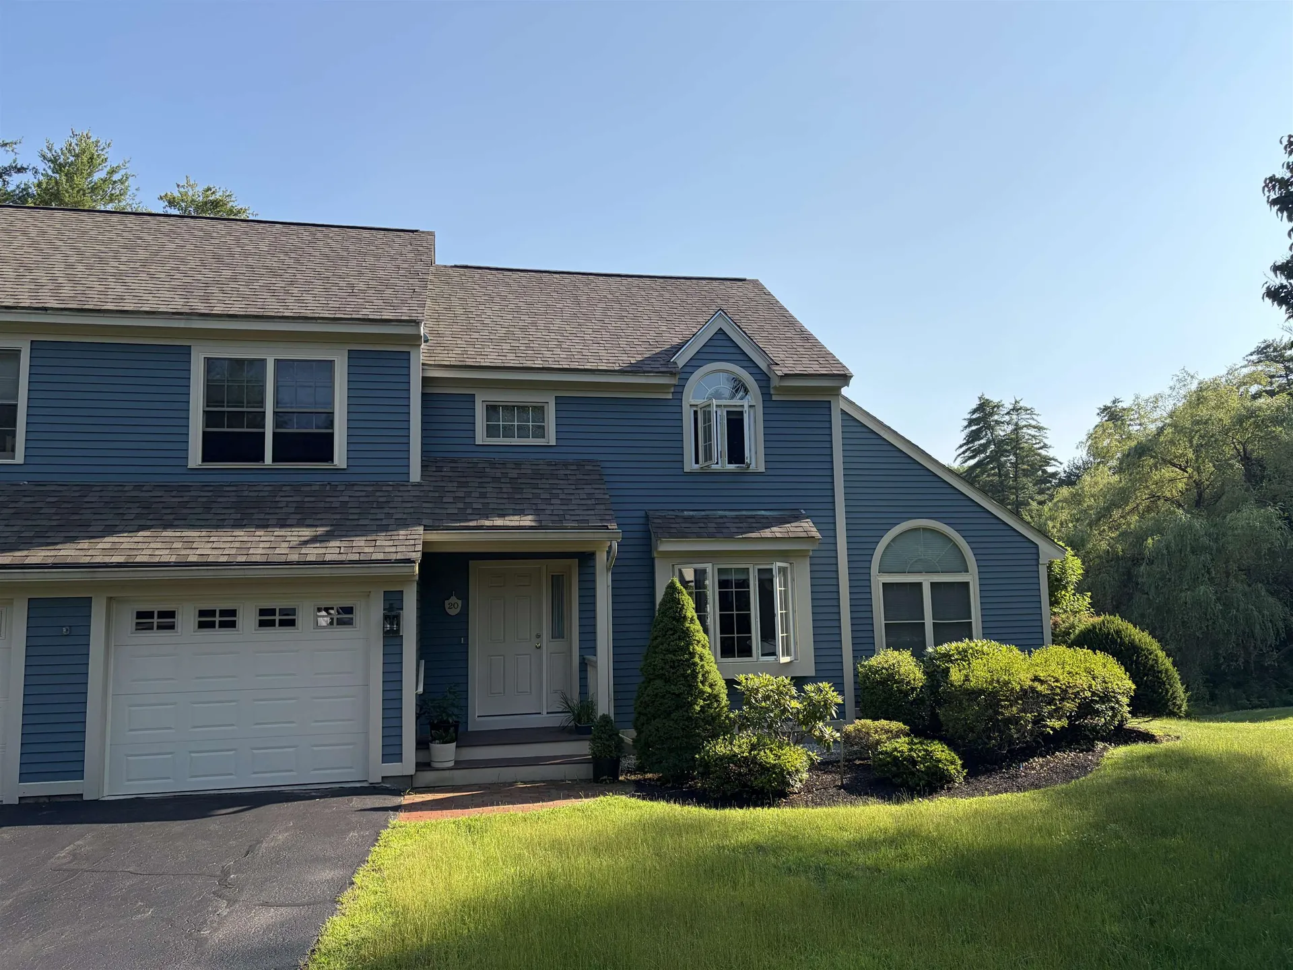
20 Peninsula DriveStratham, NH 03885Rental Price: $3,700

  • Rental Price: $3,700
$
$
%
$/month over payments
Federal 30-year interest rate: 6.49% last updated on Jul 9, 2026
* All Figures are estimates. Check with your bank or proposed mortgage company for actual interest rates.
This product uses the FRED® API but is not endorsed or certified by the Federal Reserve Bank of St. Louis.
  • $3,700List Price
  • 2Bedrooms
  • 4Bathrooms

Ask A Question

Listed by KW Coastal and Lakes & Mountains Realty
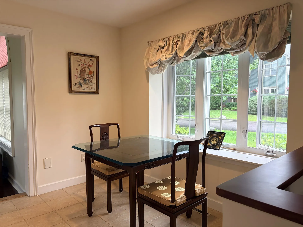
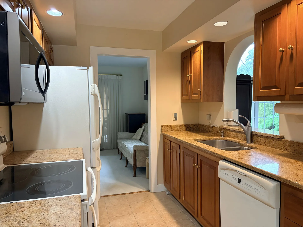
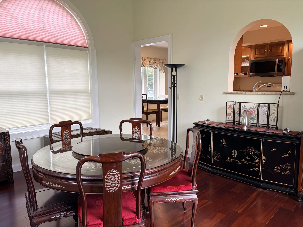
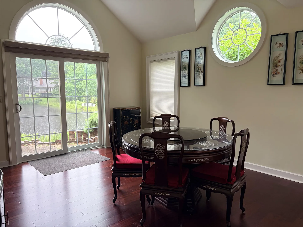
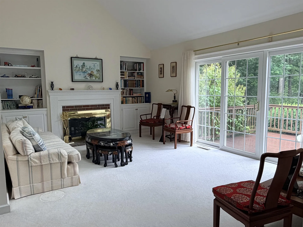
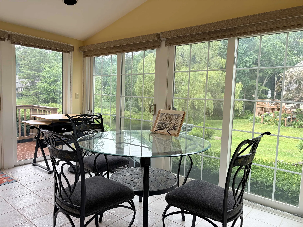
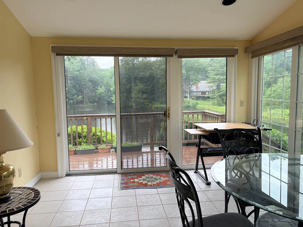
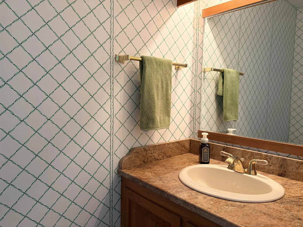
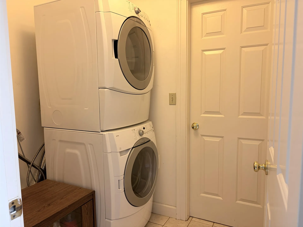
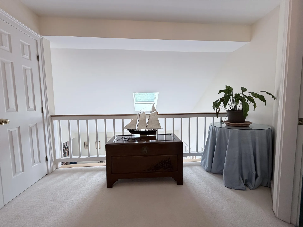
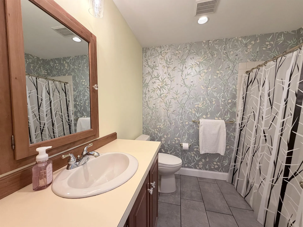
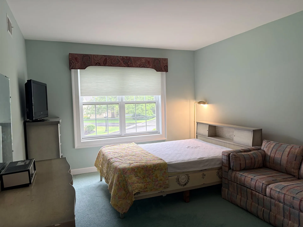
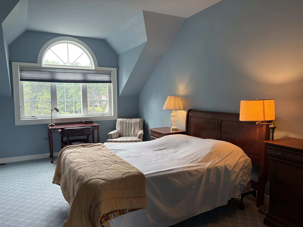
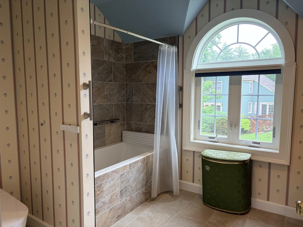
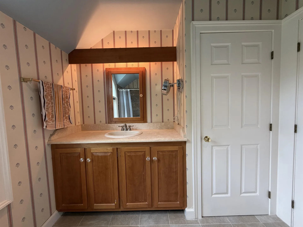
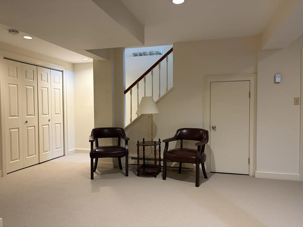
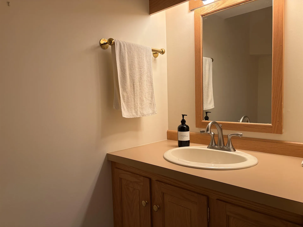
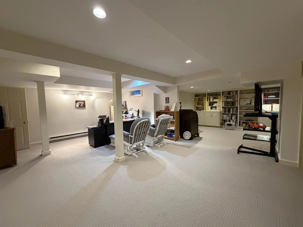
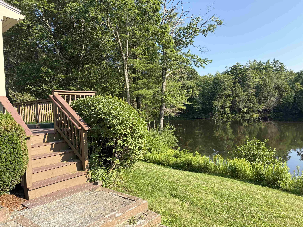
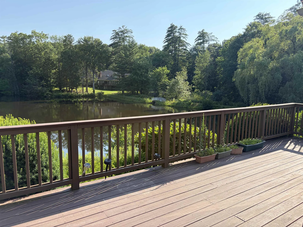
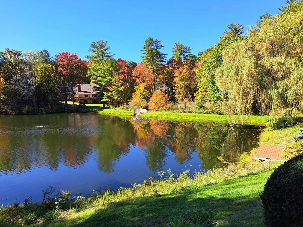
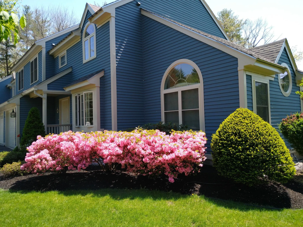
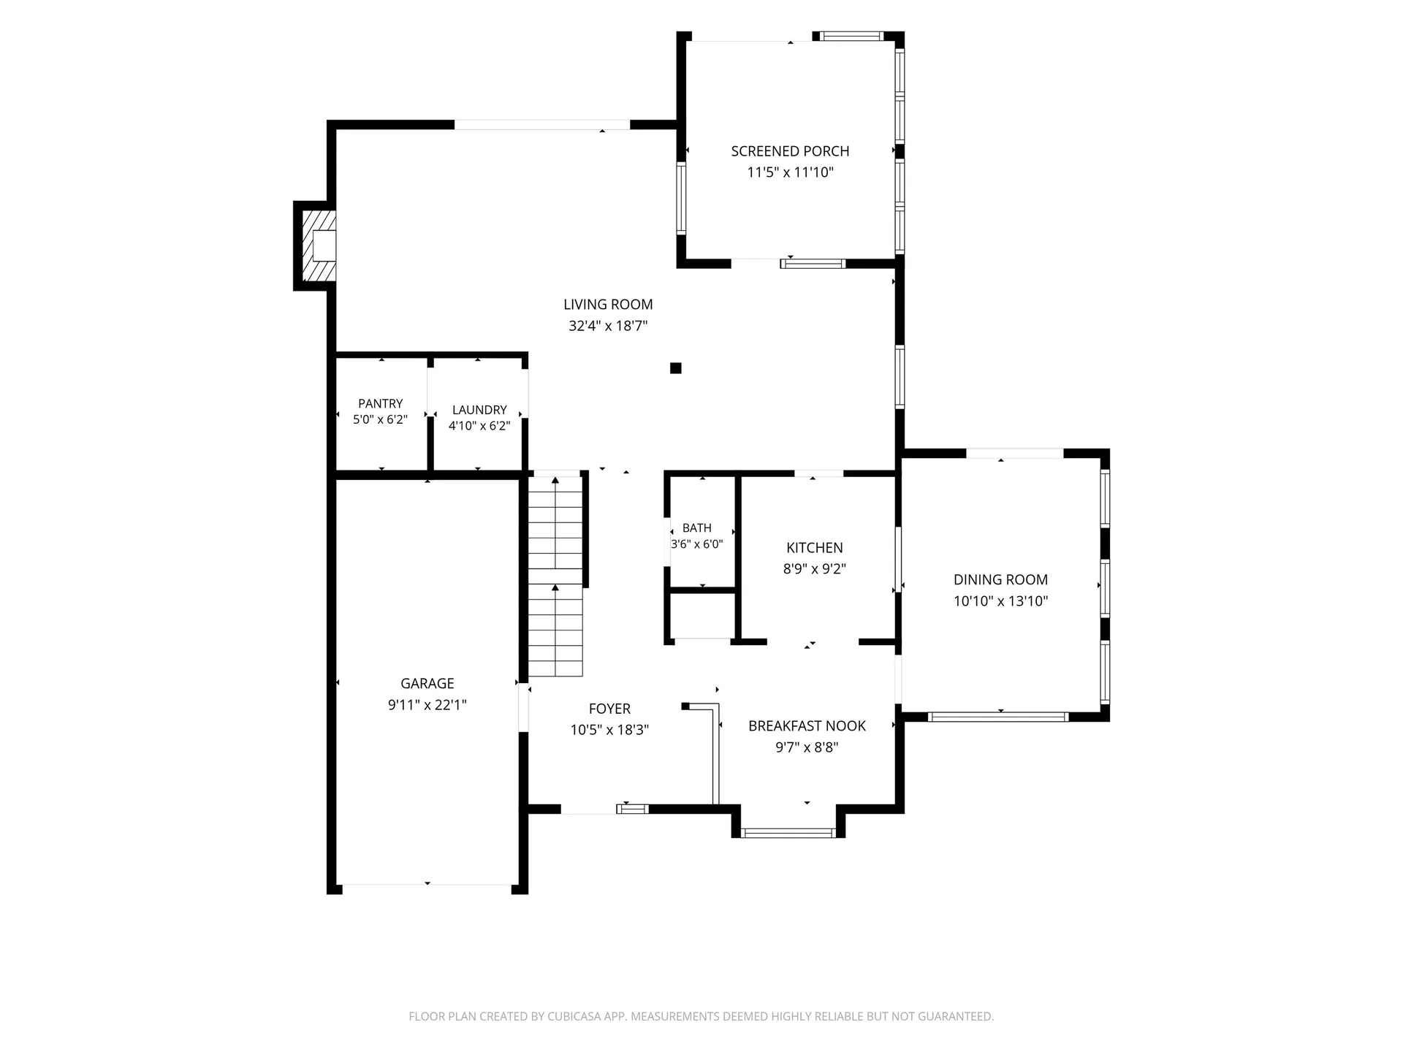
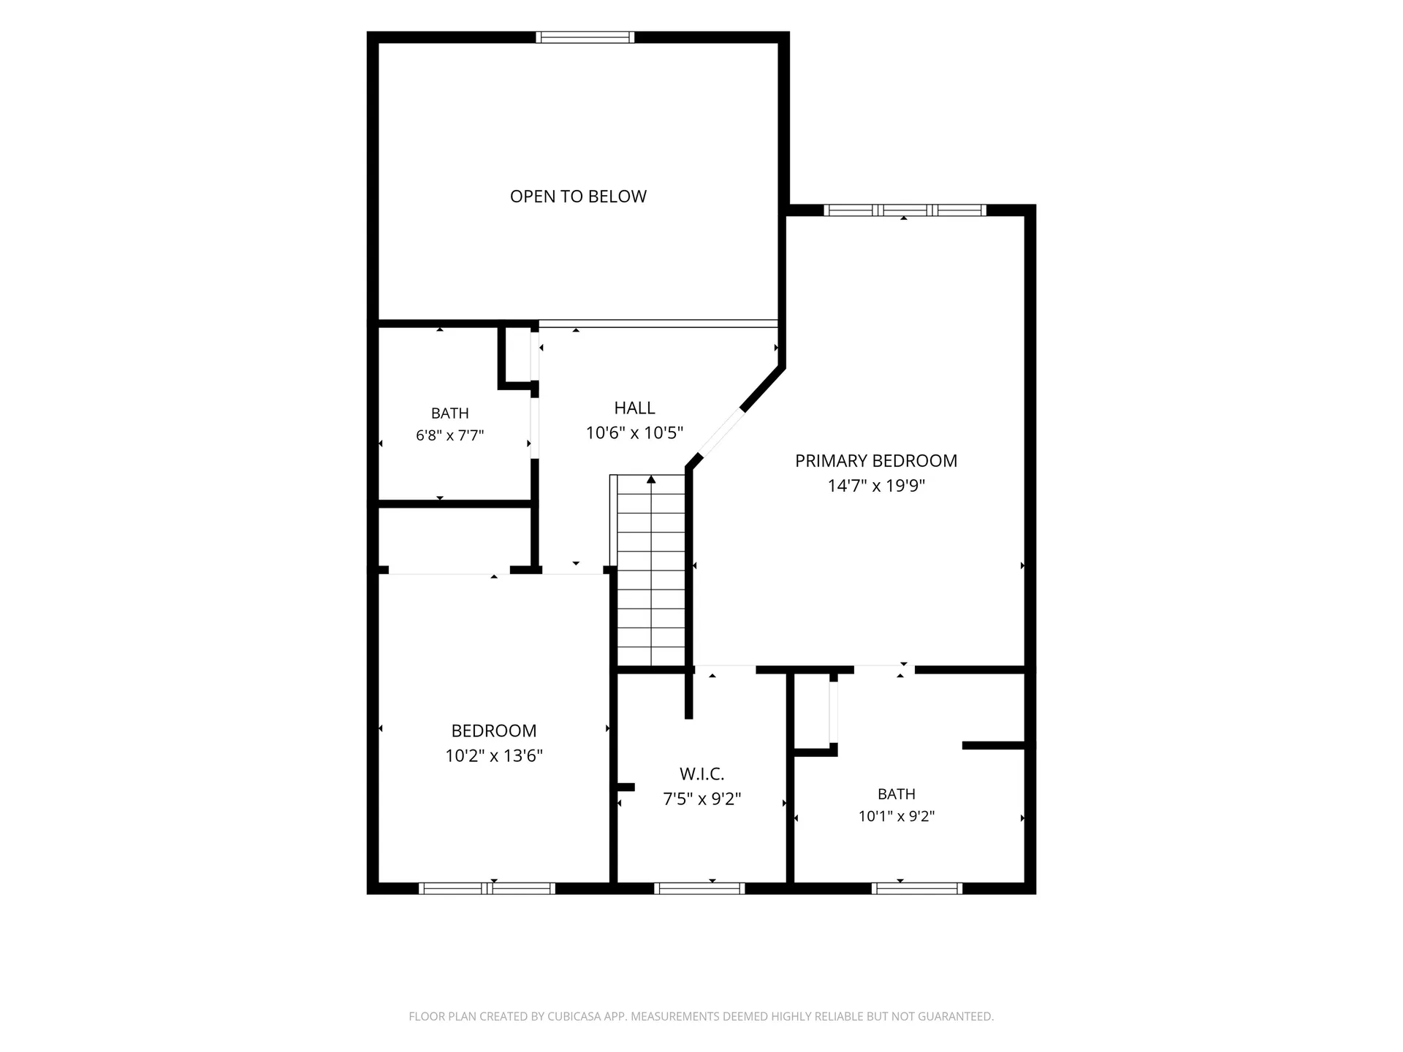
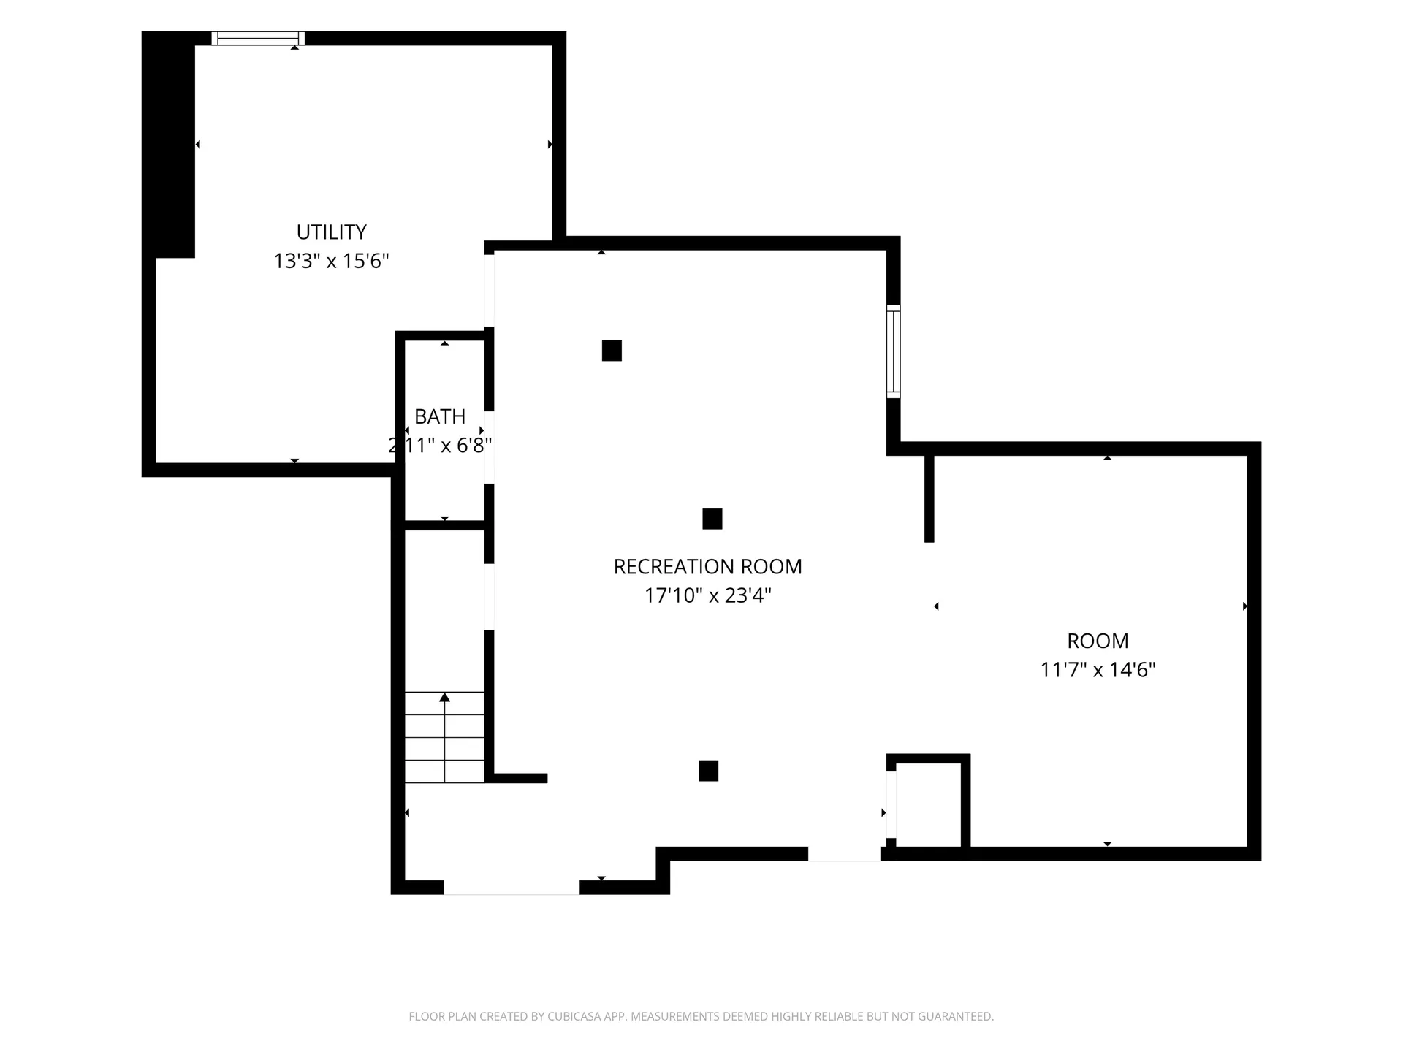
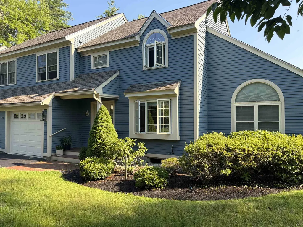
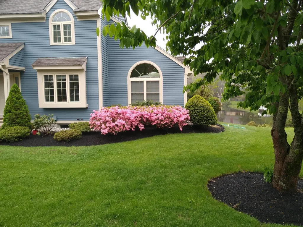
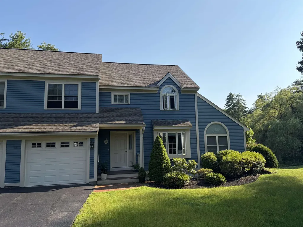
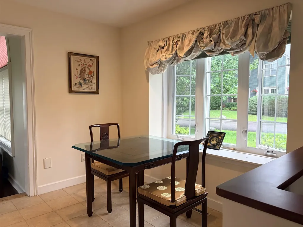
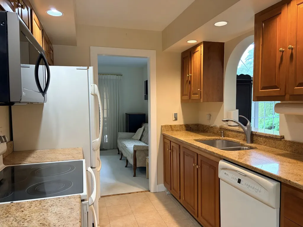
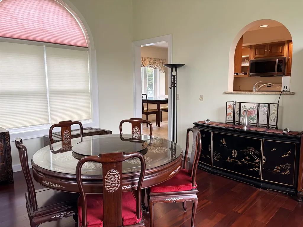
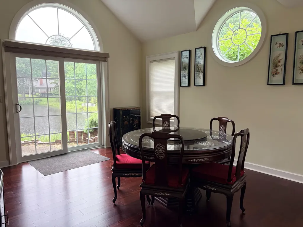
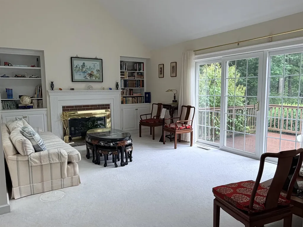
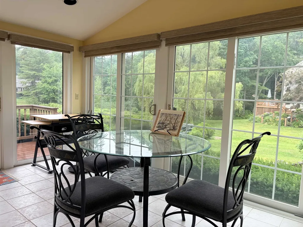
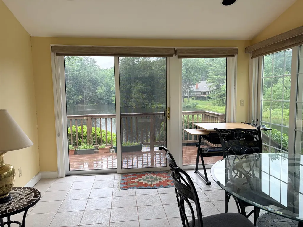
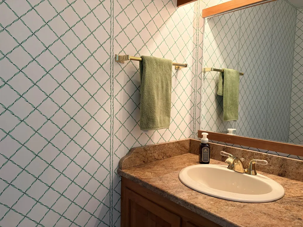
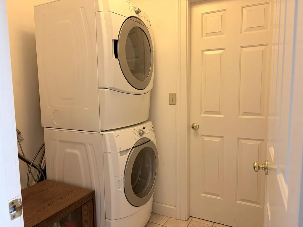
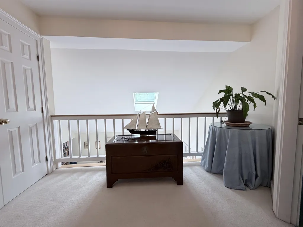
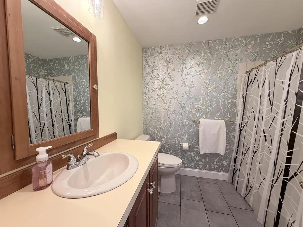
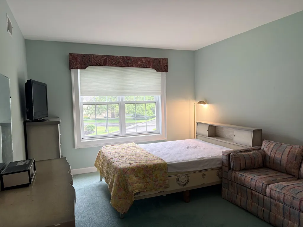
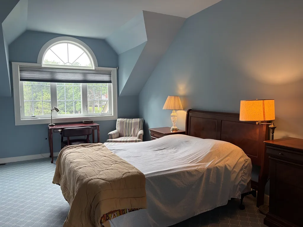
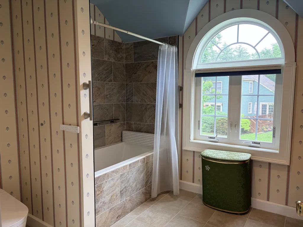
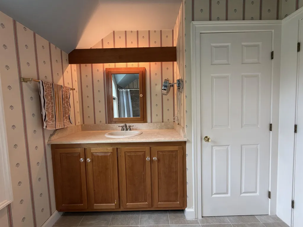
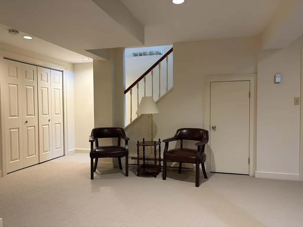
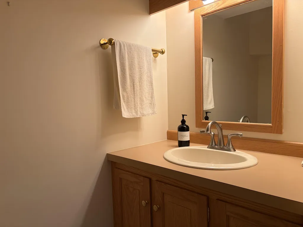
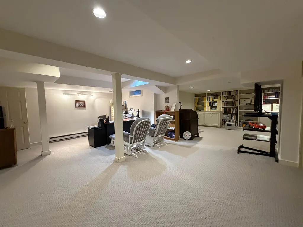
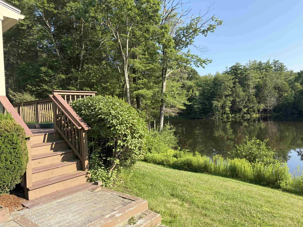
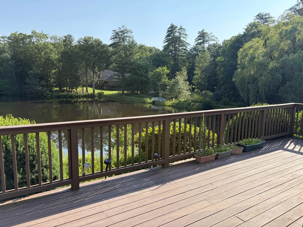
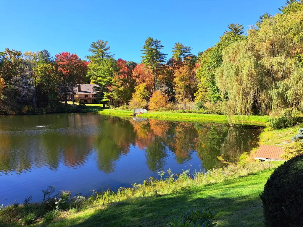
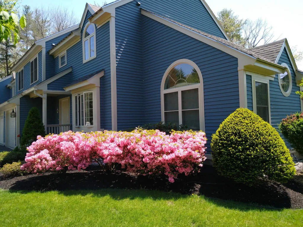
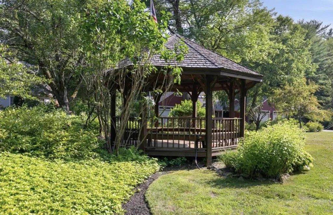
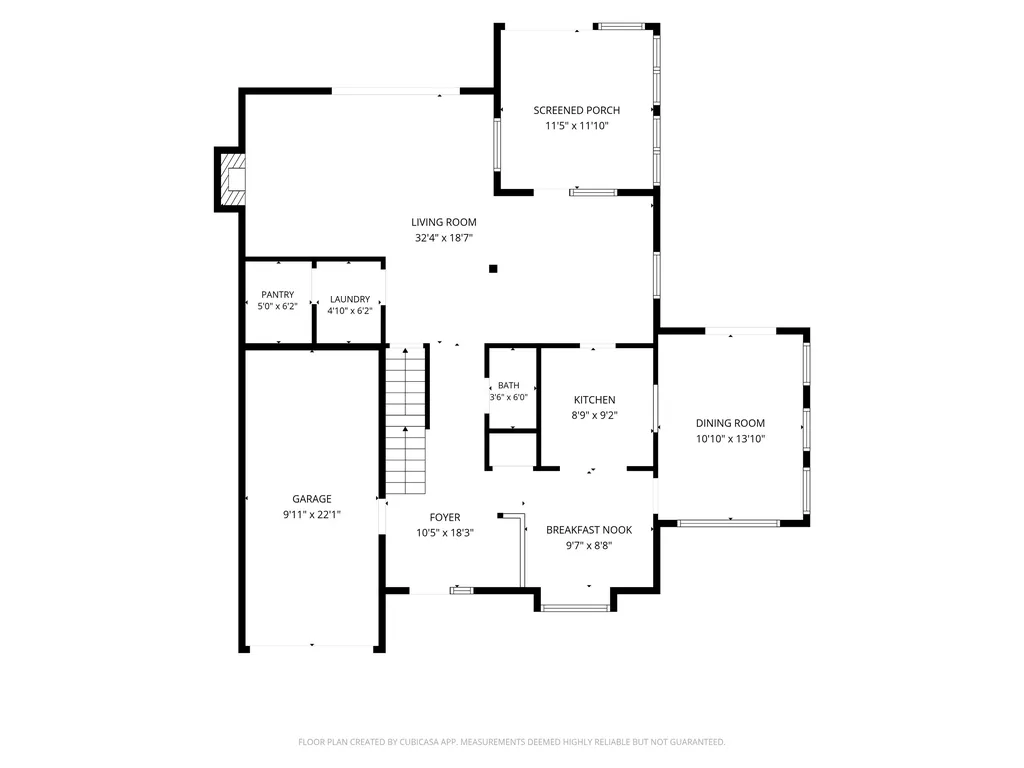
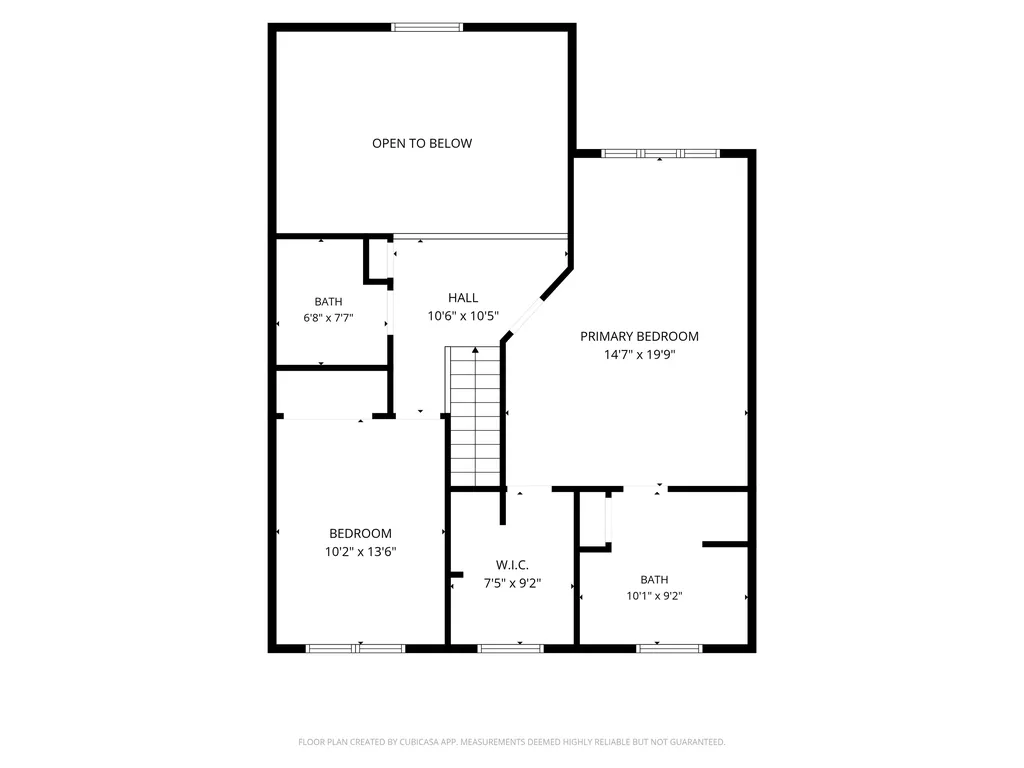
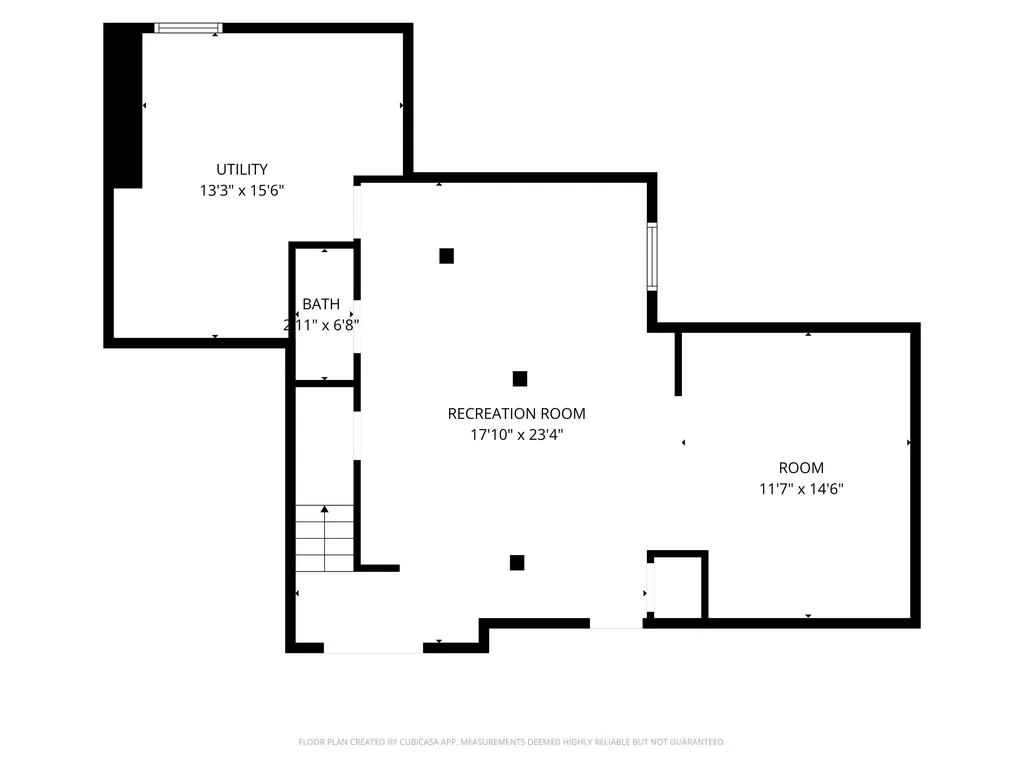
Enjoy peaceful pond views and an abundance of living space in this beautifully maintained Stratham rental. Offering 2 bedrooms, 3.5 bathrooms, and a fully finished lower level, this home provides a flexible floor plan perfect for comfortable everyday living. The main level welcomes you with a spacious entryway that flows into a bright eat-in kitchen. A large formal dining room with sliding doors opens to a private patio, creating an ideal space for indoor and outdoor entertaining. On the opposite side of the home, the expansive living room and adjoining sunroom are filled with natural light and both feature sliding doors leading to a deck overlooking the tranquil pond, the perfect spot to enjoy your morning coffee or unwind at the end of the day. A convenient half bath and first-floor laundry complete the main level. Upstairs, an open balcony overlooks the living room below and leads to two generously sized bedrooms, each with access to its own full bathroom, offering comfort and privacy. The finished lower level provides exceptional bonus living space that can be used as a family room, home office, gym, or guest area, along with an additional half bath for added convenience. A one car garage and driveway parking complete the amenities of this home. Set in a desirable Stratham location, if you're looking for a home with room to spread out and a peaceful setting, this one is not to be missed.

Listing Tools

Property Details of 20 Peninsula Drive

Property Details

Interior Features

Exterior Features

Utilities and Appliances

Community

Other Details

Map Location

Driving Directions

Broker Reciprocity 

Copyright 2026 PrimeMLS, Inc. All rights reserved. This information is deemed reliable, but not guaranteed. The data relating to real estate displayed on this display comes in part from the IDX Program of PrimeMLS. The information being provided is for consumers’ personal, non-commercial use and may not be used for any purpose other than to identify prospective properties consumers may be interested in purchasing. Data last updated July 11, 2026 7:38 AM UTC


Hi there! How can we help you?

Contact us using the form below or give us a call.

Send Us A Message:

I agree to receive communicaton from Green And Company Real Estate. To opt out, you can reply 'stop' at any time or click the unsubscribe link in the emails. Consent is not a condition of purchase. Msg/data rates may apply. Msg frequency varies. Privacy Policy.

Do not fill in this field:

This site is protected by reCAPTCHA and the Google Privacy Policy and Terms of Service apply.

Hi there! How can we help you?

Contact us using the form below or give us a call.

Send Us A Message:

Do not fill in this field:

This site is protected by reCAPTCHA and the Google Privacy Policy and Terms of Service apply.

Hi there! How can we help you?

Contact us using the form below or give us a call.

Send Us A Message:

Do not fill in this field:

This site is protected by reCAPTCHA and the Google Privacy Policy and Terms of Service apply.

Do not fill in this field:

This site is protected by reCAPTCHA and the Google Privacy Policy and Terms of Service apply.

Do not fill in this field:

This site is protected by reCAPTCHA and the Google Privacy Policy and Terms of Service apply.

Do not fill in this field:

This site is protected by reCAPTCHA and the Google Privacy Policy and Terms of Service apply.

$

Do not fill in this field:

This site is protected by reCAPTCHA and the Google Privacy Policy and Terms of Service apply.

ExploreMore Like This